Innovative Roof Design Ideas for Light-Filled Modern Interiors

Natural light has become one of the most important elements in modern home design. Homeowners are increasingly looking beyond traditional windows to bring daylight deeper into their interiors while creating a stronger connection between indoor and outdoor spaces. This shift has also increased interest in pitched rooflights, particularly in extensions, loft conversions, kitchens, and open-plan living areas where conventional windows may not provide enough overhead light.
Roof design is no longer simply about protecting a property from changing weather conditions. It can influence how spacious a room feels, how natural light moves through the interior, and even how architectural details are experienced throughout the day. As contemporary design continues to favor brighter, more adaptable spaces, roof glazing is becoming an increasingly important part of the conversation.
Why Natural Light Is Shaping Modern Roof Design
Natural light can completely change the character of an interior. A room with limited daylight may feel enclosed, while the same space can appear more open and inviting when sunlight is distributed effectively.
Modern homeowners are therefore considering light as part of the initial architectural plan rather than treating it as an afterthought. This approach has encouraged designers to explore roof glazing, larger openings, and carefully positioned windows that work together.
Roof-level glazing can be particularly useful because it introduces daylight from above. Instead of relying only on light entering through vertical walls, it allows illumination to spread across areas that may otherwise remain darker.
This can be especially valuable in:
- Open-plan kitchens where central areas can be difficult to illuminate naturally.
- Home extensions positioned behind existing structures.
- Loft spaces where wall windows may have limited impact.
- Dining areas designed around bright, welcoming interiors.
- Hallways and transitional spaces that have little access to exterior walls.
Rooflights Are Becoming Part of the Interior Design
One of the most noticeable trends is the movement away from treating rooflights as purely functional features. Today, they are increasingly considered architectural elements that contribute to the overall appearance of a room.
The position, shape, and scale of a rooflight can affect how the ceiling is perceived. A well-planned installation can draw attention upward, highlight architectural details, and create a visual connection with the sky.
This makes roof glazing particularly interesting for minimalist interiors. When the surrounding architecture is relatively simple, natural light can become one of the main visual features.
The result does not necessarily need to feel dramatic. Sometimes the most successful approach is subtle, allowing changing daylight to provide movement and variation throughout the interior.
Designing Around Changing Daylight
Natural light is constantly changing. Morning light may enter from a different direction than afternoon sunlight, while cloud cover can completely alter the atmosphere of a room.
Good roof design takes this variation into account.
Rather than focusing solely on maximum brightness, homeowners can consider how light will behave throughout the space. The objective is to create a comfortable balance that works with the room’s orientation, furniture arrangement, ceiling height, and surrounding structures.
A carefully positioned rooflight can create areas of soft illumination instead of relying on a single intense source of daylight.
This is one reason roof glazing is increasingly being considered during the broader design process. It allows the placement of furniture, materials, and interior finishes to respond to natural light rather than working against it.
The Rise of Flexible Open-Plan Spaces
Open-plan living continues to influence residential architecture. Kitchens, dining spaces, and living areas are often connected to create a more flexible environment for everyday activities.
However, removing internal walls does not automatically guarantee a bright interior. Large open spaces can still contain darker zones, particularly when the main windows are concentrated along one side of the room.
Roof glazing can help address this challenge by introducing daylight closer to the center of the space.
It can also help visually connect different areas. For example, a rooflight above a dining zone can subtly define that area without the need for a physical partition. Similarly, overhead glazing can emphasize a kitchen island or seating area while maintaining the openness of the overall layout.
Making Smaller Spaces Feel More Open
Not every home has expansive rooms or large exterior openings. Smaller spaces can benefit significantly from thoughtful roof design because daylight can influence how boundaries are perceived.
When light enters from above, it can reduce the visual heaviness of a ceiling and make a compact room feel more open. Reflective surfaces and lighter finishes can further distribute daylight across surrounding walls.
This does not mean every small room needs extensive glazing. The key is selecting an appropriate design that complements the dimensions and purpose of the space.
A narrow extension, for instance, may benefit from overhead daylight where conventional windows are restricted by the neighboring property or existing building structure.
Architectural Glazing and a Stronger Connection With the Outdoors
Another growing design preference is creating stronger visual relationships between indoor and outdoor environments.
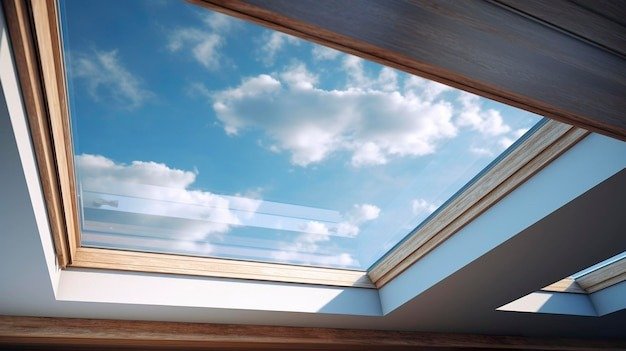
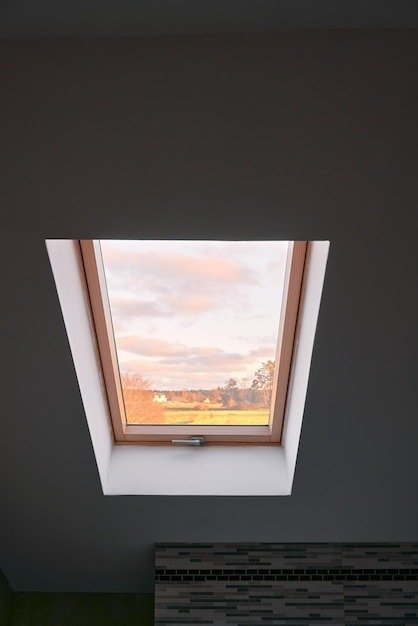
Large windows and glazed doors are obvious ways to achieve this, but roof glazing offers a different perspective. Instead of framing a garden or neighboring landscape, it frames the sky.
That can create a surprisingly strong sense of openness.
Clouds, changing weather, daylight patterns, and nighttime skies can all become part of the interior experience. This makes overhead glazing more than a source of illumination. It can introduce a constantly changing natural element into an otherwise static room.
For homeowners who want interiors to feel connected to nature without filling every wall with glass, this approach can provide an appealing balance.
Combining Roof Glazing With Thoughtful Materials
The materials used around a rooflight can significantly influence how effective it feels.
Light-colored ceilings and walls can help distribute daylight, while natural materials such as timber can add warmth to spaces filled with bright overhead illumination. Stone, textured finishes, and carefully selected fabrics can create contrast without overwhelming the room.
The surrounding structure also matters. Clean architectural lines can make the rooflight feel integrated into the building, while more decorative details can give it a stronger visual presence.
Skylights Roof Lanterns focuses on roof glazing solutions that can form part of broader architectural approaches to bringing natural light into residential spaces.
The important consideration is not simply the glazing itself. It is how the feature interacts with everything around it.
Energy Performance Is Influencing Design Decisions
As homeowners become more conscious of energy use, roof glazing is also being considered from a performance perspective.
Introducing more glass into a building requires careful thought about heat gain, heat loss, ventilation, and overall building performance. Modern design therefore needs to balance the benefits of daylight with the practical requirements of a comfortable interior.
The orientation of the roof, size of the glazed area, quality of the glazing, and surrounding insulation can all influence performance.
Rather than choosing the largest possible roof opening, a more considered approach is often better. The goal should be to achieve useful daylight while maintaining a comfortable internal environment.
This reflects a broader shift in home improvement. Attractive design and practical performance are increasingly expected to work together.
Roof Design for Renovated and Extended Homes
Existing properties present different challenges from newly designed homes. Their structure, roof pitch, orientation, and surrounding buildings can limit the options available.
This is where careful planning becomes particularly important.
When renovating or extending a property, homeowners should consider how new roof glazing will interact with existing architecture. A successful addition should feel connected to the original building rather than appearing as an unrelated feature.
Rooflights can be particularly effective in extensions because the new roof structure may provide an opportunity to introduce daylight into areas that previously had little natural illumination.
The design should also consider sightlines, ceiling proportions, internal finishes, and the relationship between the new space and the existing rooms.
Minimalism Is Making Roof Features More Refined
Minimalist architecture has influenced many aspects of residential design, including roof glazing. Homeowners are increasingly interested in clean profiles, uncluttered interiors, and features that feel integrated rather than excessive.
This does not mean roof glazing needs to disappear visually. Instead, its design can complement the architecture through simple lines and carefully considered proportions.
A refined roof feature can become a focal point without dominating the room. When combined with restrained furnishings and natural materials, daylight can become the primary decorative element.
This approach also helps interiors remain adaptable. A room designed around natural light can evolve as furniture, colors, and personal preferences change.
See also: How Small Business Coaching Can Help You Tackle Early Business Struggles
Thinking Beyond Brightness
It is easy to assume that more daylight is always better, but successful lighting design is about balance.
Excessive direct sunlight can create glare and visual discomfort, while poorly positioned glazing may produce uneven illumination. The most effective roof design considers both the quantity and quality of light.
Homeowners should think about how the space will be used, where people will sit, and which areas need stronger illumination.
A reading area, kitchen worktop, dining table, and lounge space may each respond differently to daylight. Understanding these differences can lead to a more comfortable and functional result.
The Future of Residential Roof Design
The future of roof design is likely to place even greater emphasis on combining aesthetics, daylight, comfort, and performance.
Smart-home technology may also influence how homeowners manage their interiors, particularly through automated shading, ventilation, and environmental controls. These features can complement architectural glazing by giving occupants greater control over changing indoor conditions.
At the same time, natural materials and biophilic design principles are likely to remain influential. People continue to seek interiors that feel connected to the natural world, and roof glazing provides a direct way to bring the sky and daylight into everyday living spaces.
The most interesting developments are therefore not about one specific architectural feature. They are about creating homes where different elements work together.
Conclusion
Modern roof design is becoming more thoughtful, adaptable, and closely connected to the way people experience their homes. Natural light, flexible layouts, energy performance, architectural simplicity, and connections with the outdoors are all shaping how roof glazing is being incorporated into contemporary spaces.
A successful rooflight is not simply an opening that allows sunlight inside. It can influence the atmosphere of a room, emphasize architectural details, improve the sense of openness, and make previously overlooked areas feel more inviting.
Whether you are planning an extension, updating an existing interior, or considering a new architectural feature, thoughtful roof design can make a meaningful difference. Contact us to explore how the right roof glazing approach can complement your property’s architecture while creating a brighter and more comfortable living environment.